
Process
Home | Process
- Following acceptance of our quotation, a contract will be prepared between yourself and Skyline, to ensure everyone is aware of the terms and conditions. This will show things like the expected duration, payment schedule, proposed start date, and include a detailed scope of works to show what is and isn’t included. This is always done in collaboration with the client; if you have any queries, do not hesitate to ask for clarification!
- Once we have a signed contract, We make the application to Building Control on your behalf. The cost of this is paid directly by the client to the authorising body, the reason for this is to ensure that the documents are written to your benefit as the home owner, rather than to us as the contractor.
- If an additional production survey is necessary, we will arrange a date for this with you and produce design drawings for use in manufacture.
- On the agreed date, our groundworks team will commence the construction of foundations and ground floor, with inspections from Building Control at relevant stages.
- As foundations are being constructed on-site, your frames and roof structure are being fabricated in our factory. These are pre-insulated, fitted with high-efficiency membranes and loaded for transport. Where access issues exist we may choose to deliver frames ‘loose’ for site assembly, in this situation each frame is pre-cut in our factory and delivered labelled ready for construction. We always aim to fabricate off-site however, to increase our delivery time and maintain quality.
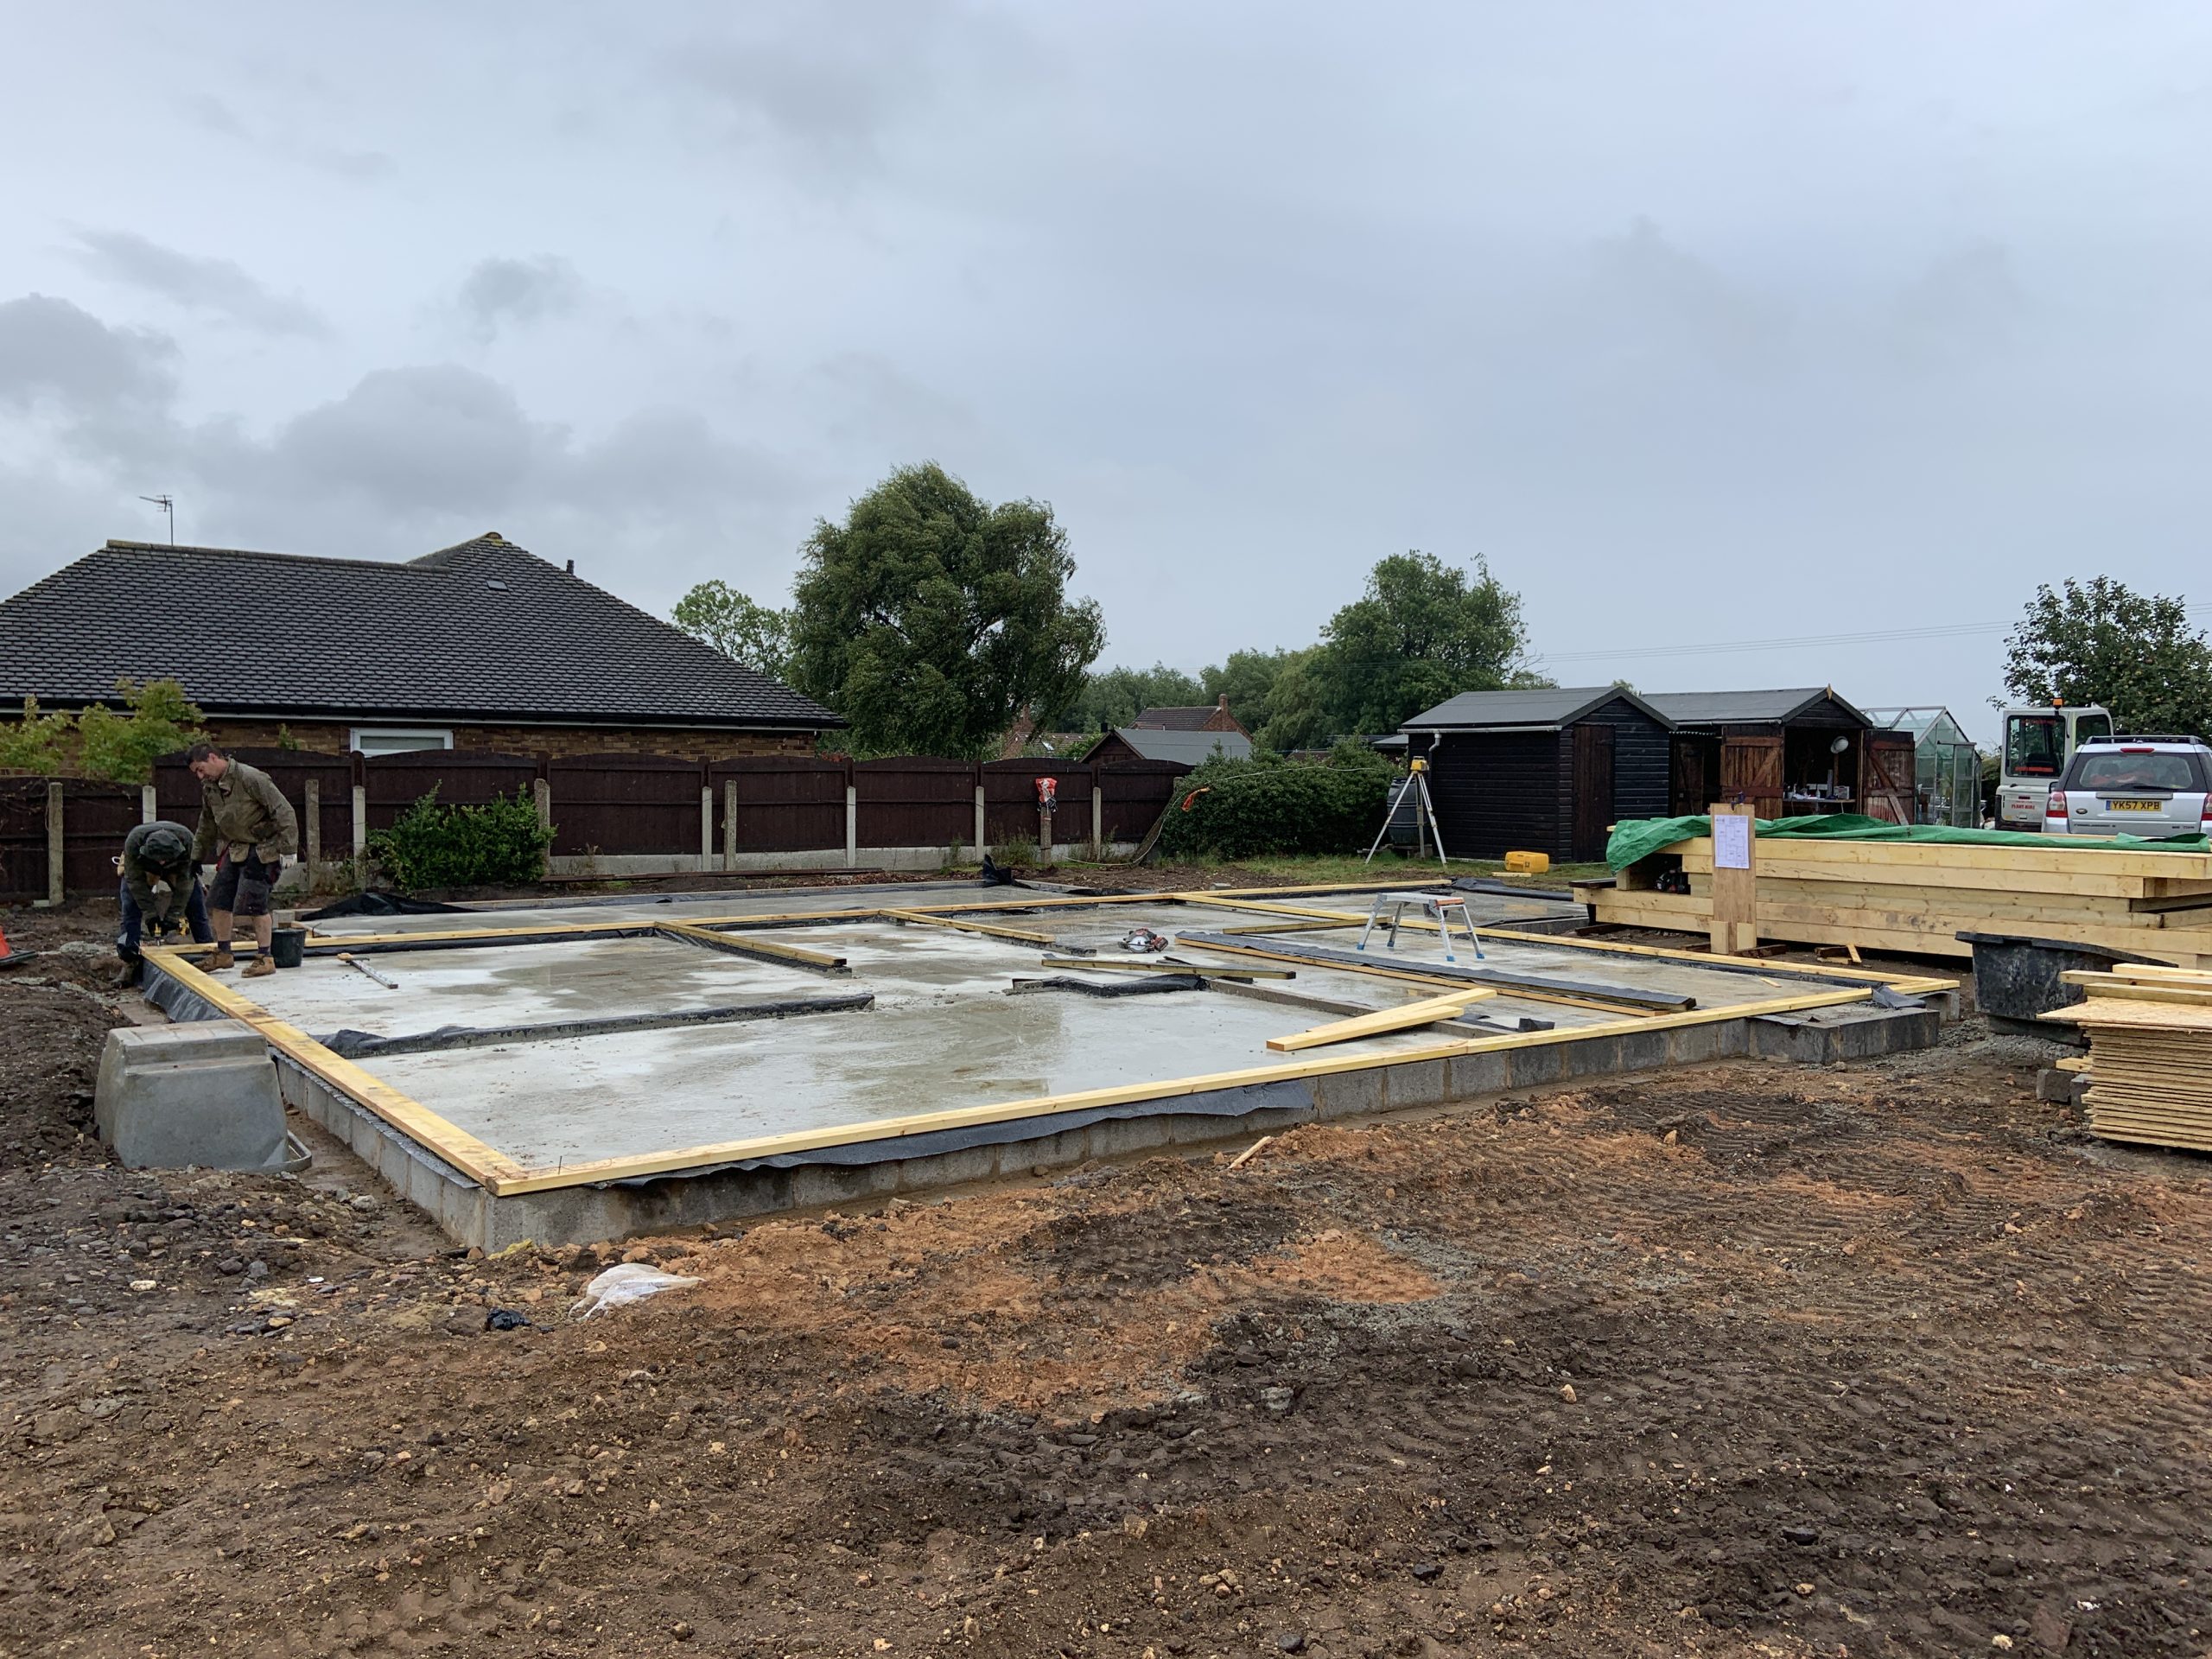
New build in Osgodby North Yorkshire
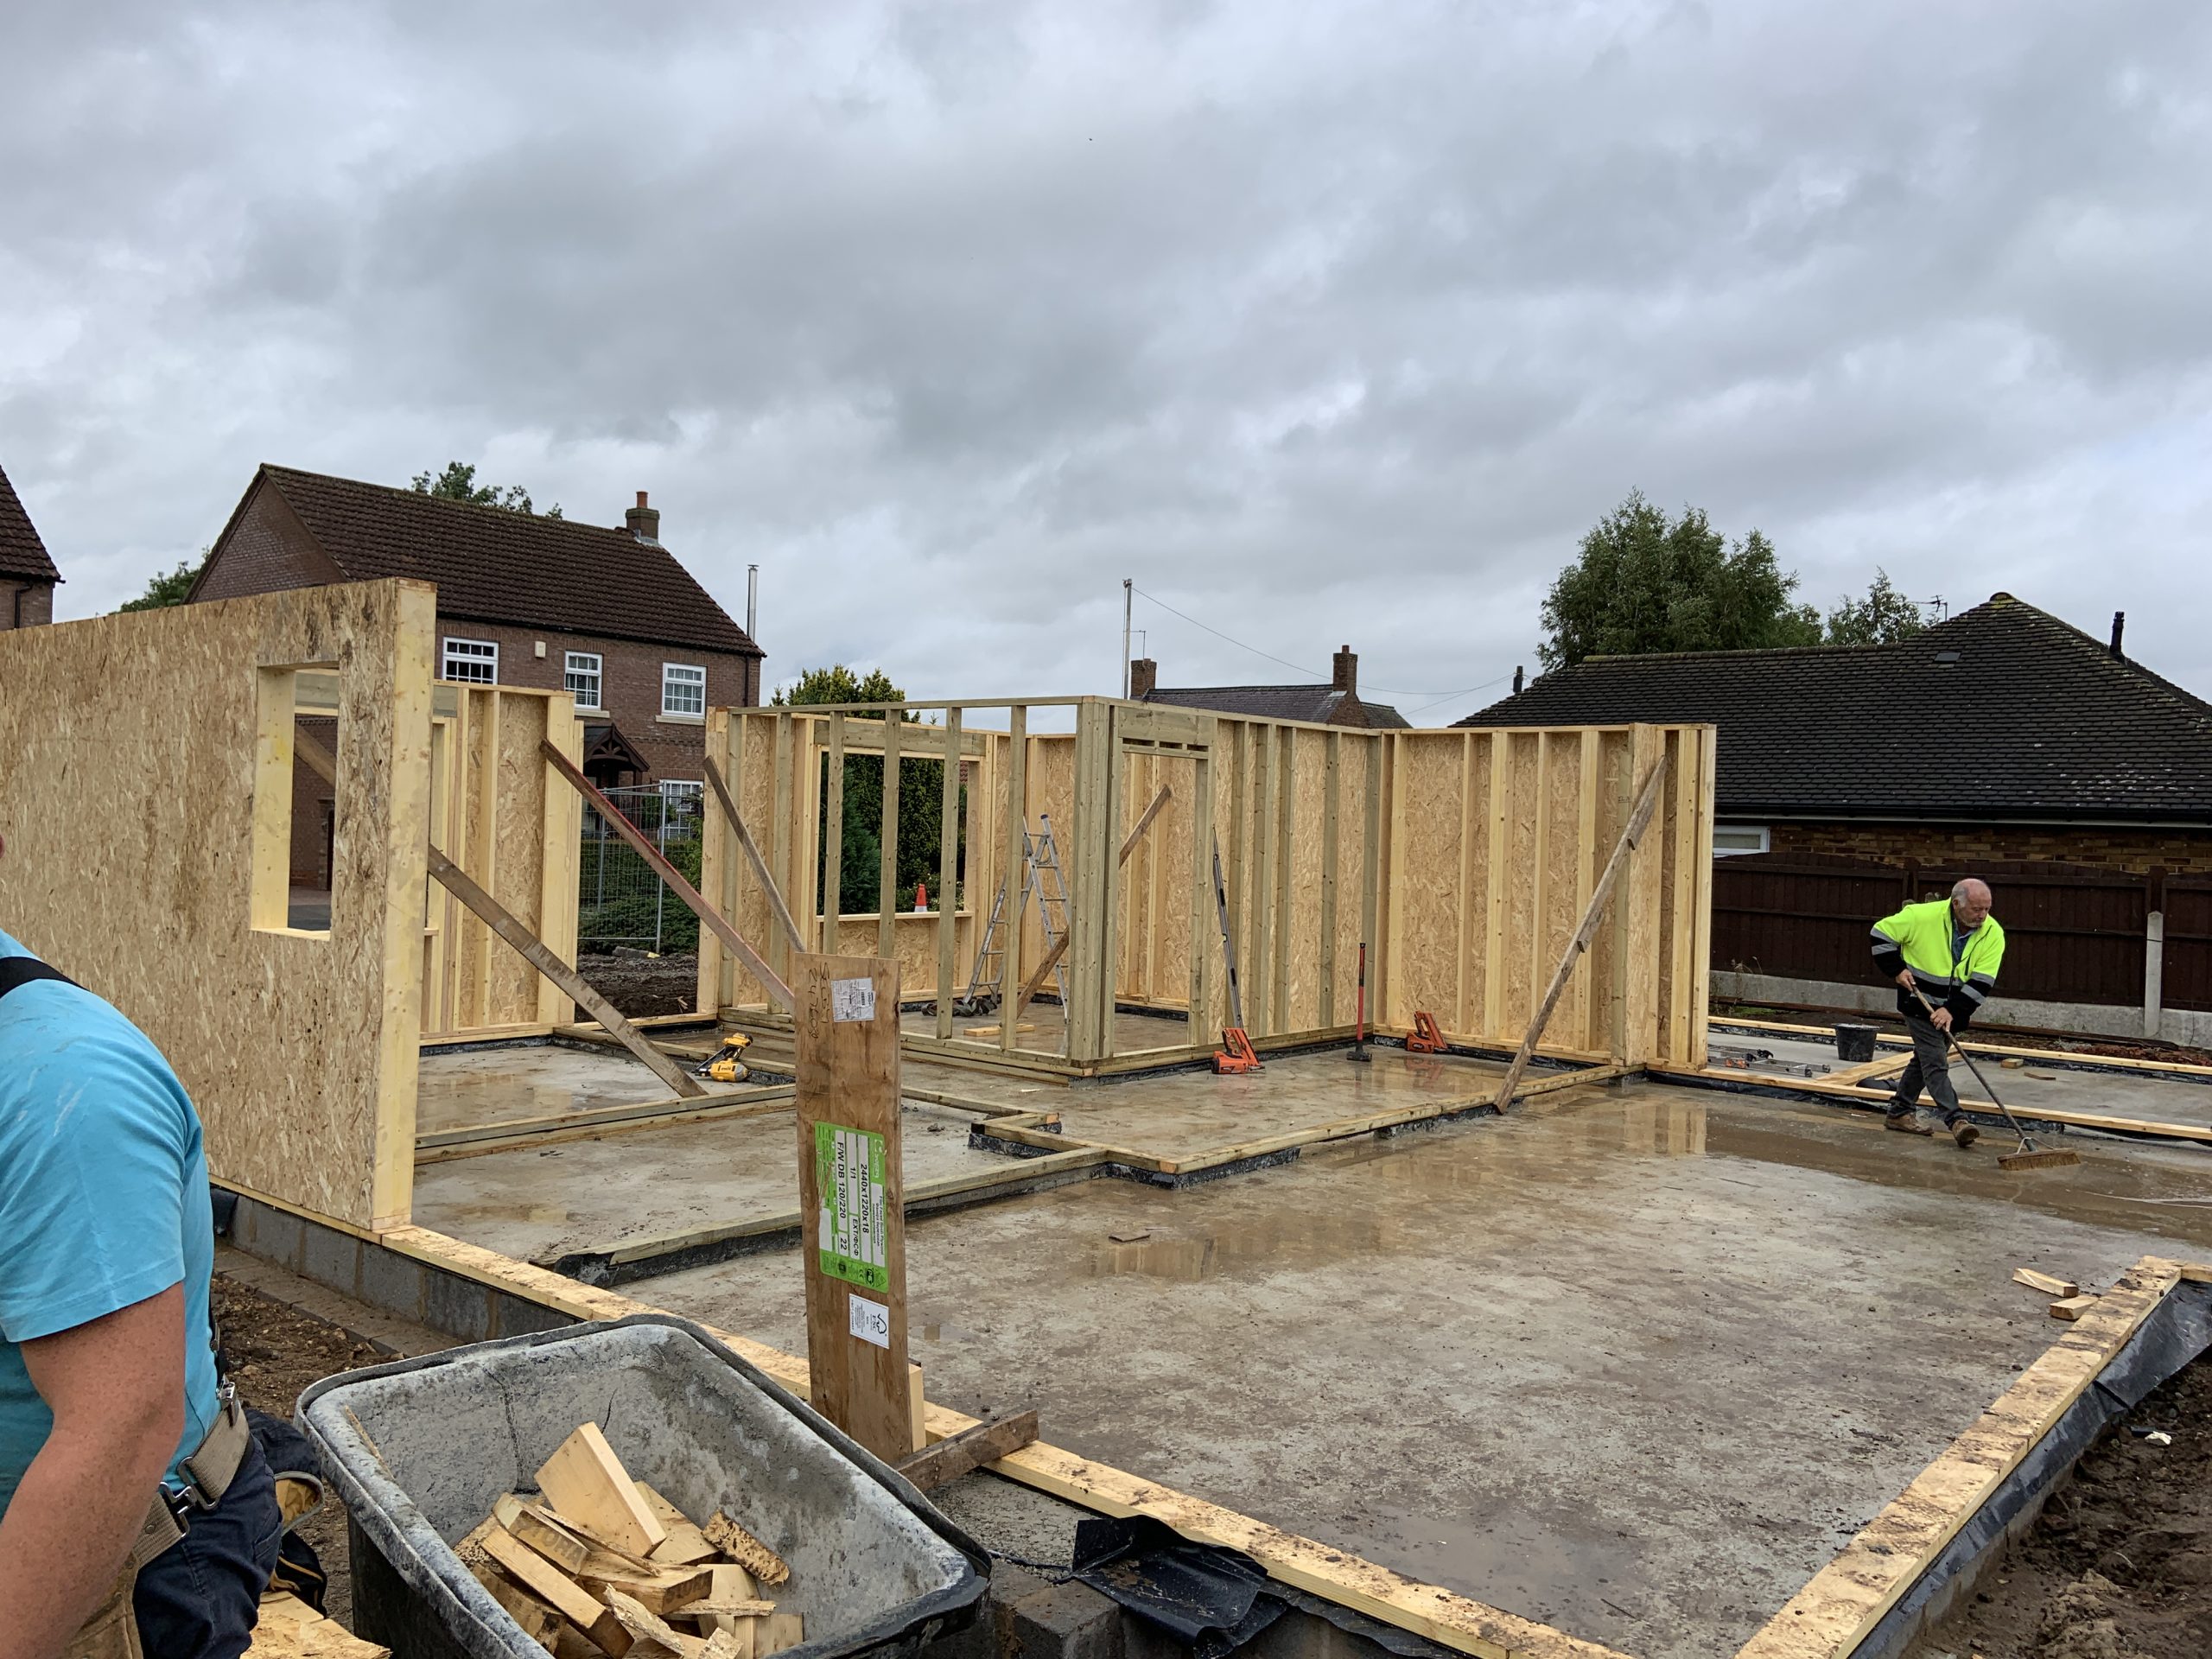
New build in Osgodby North Yorkshire
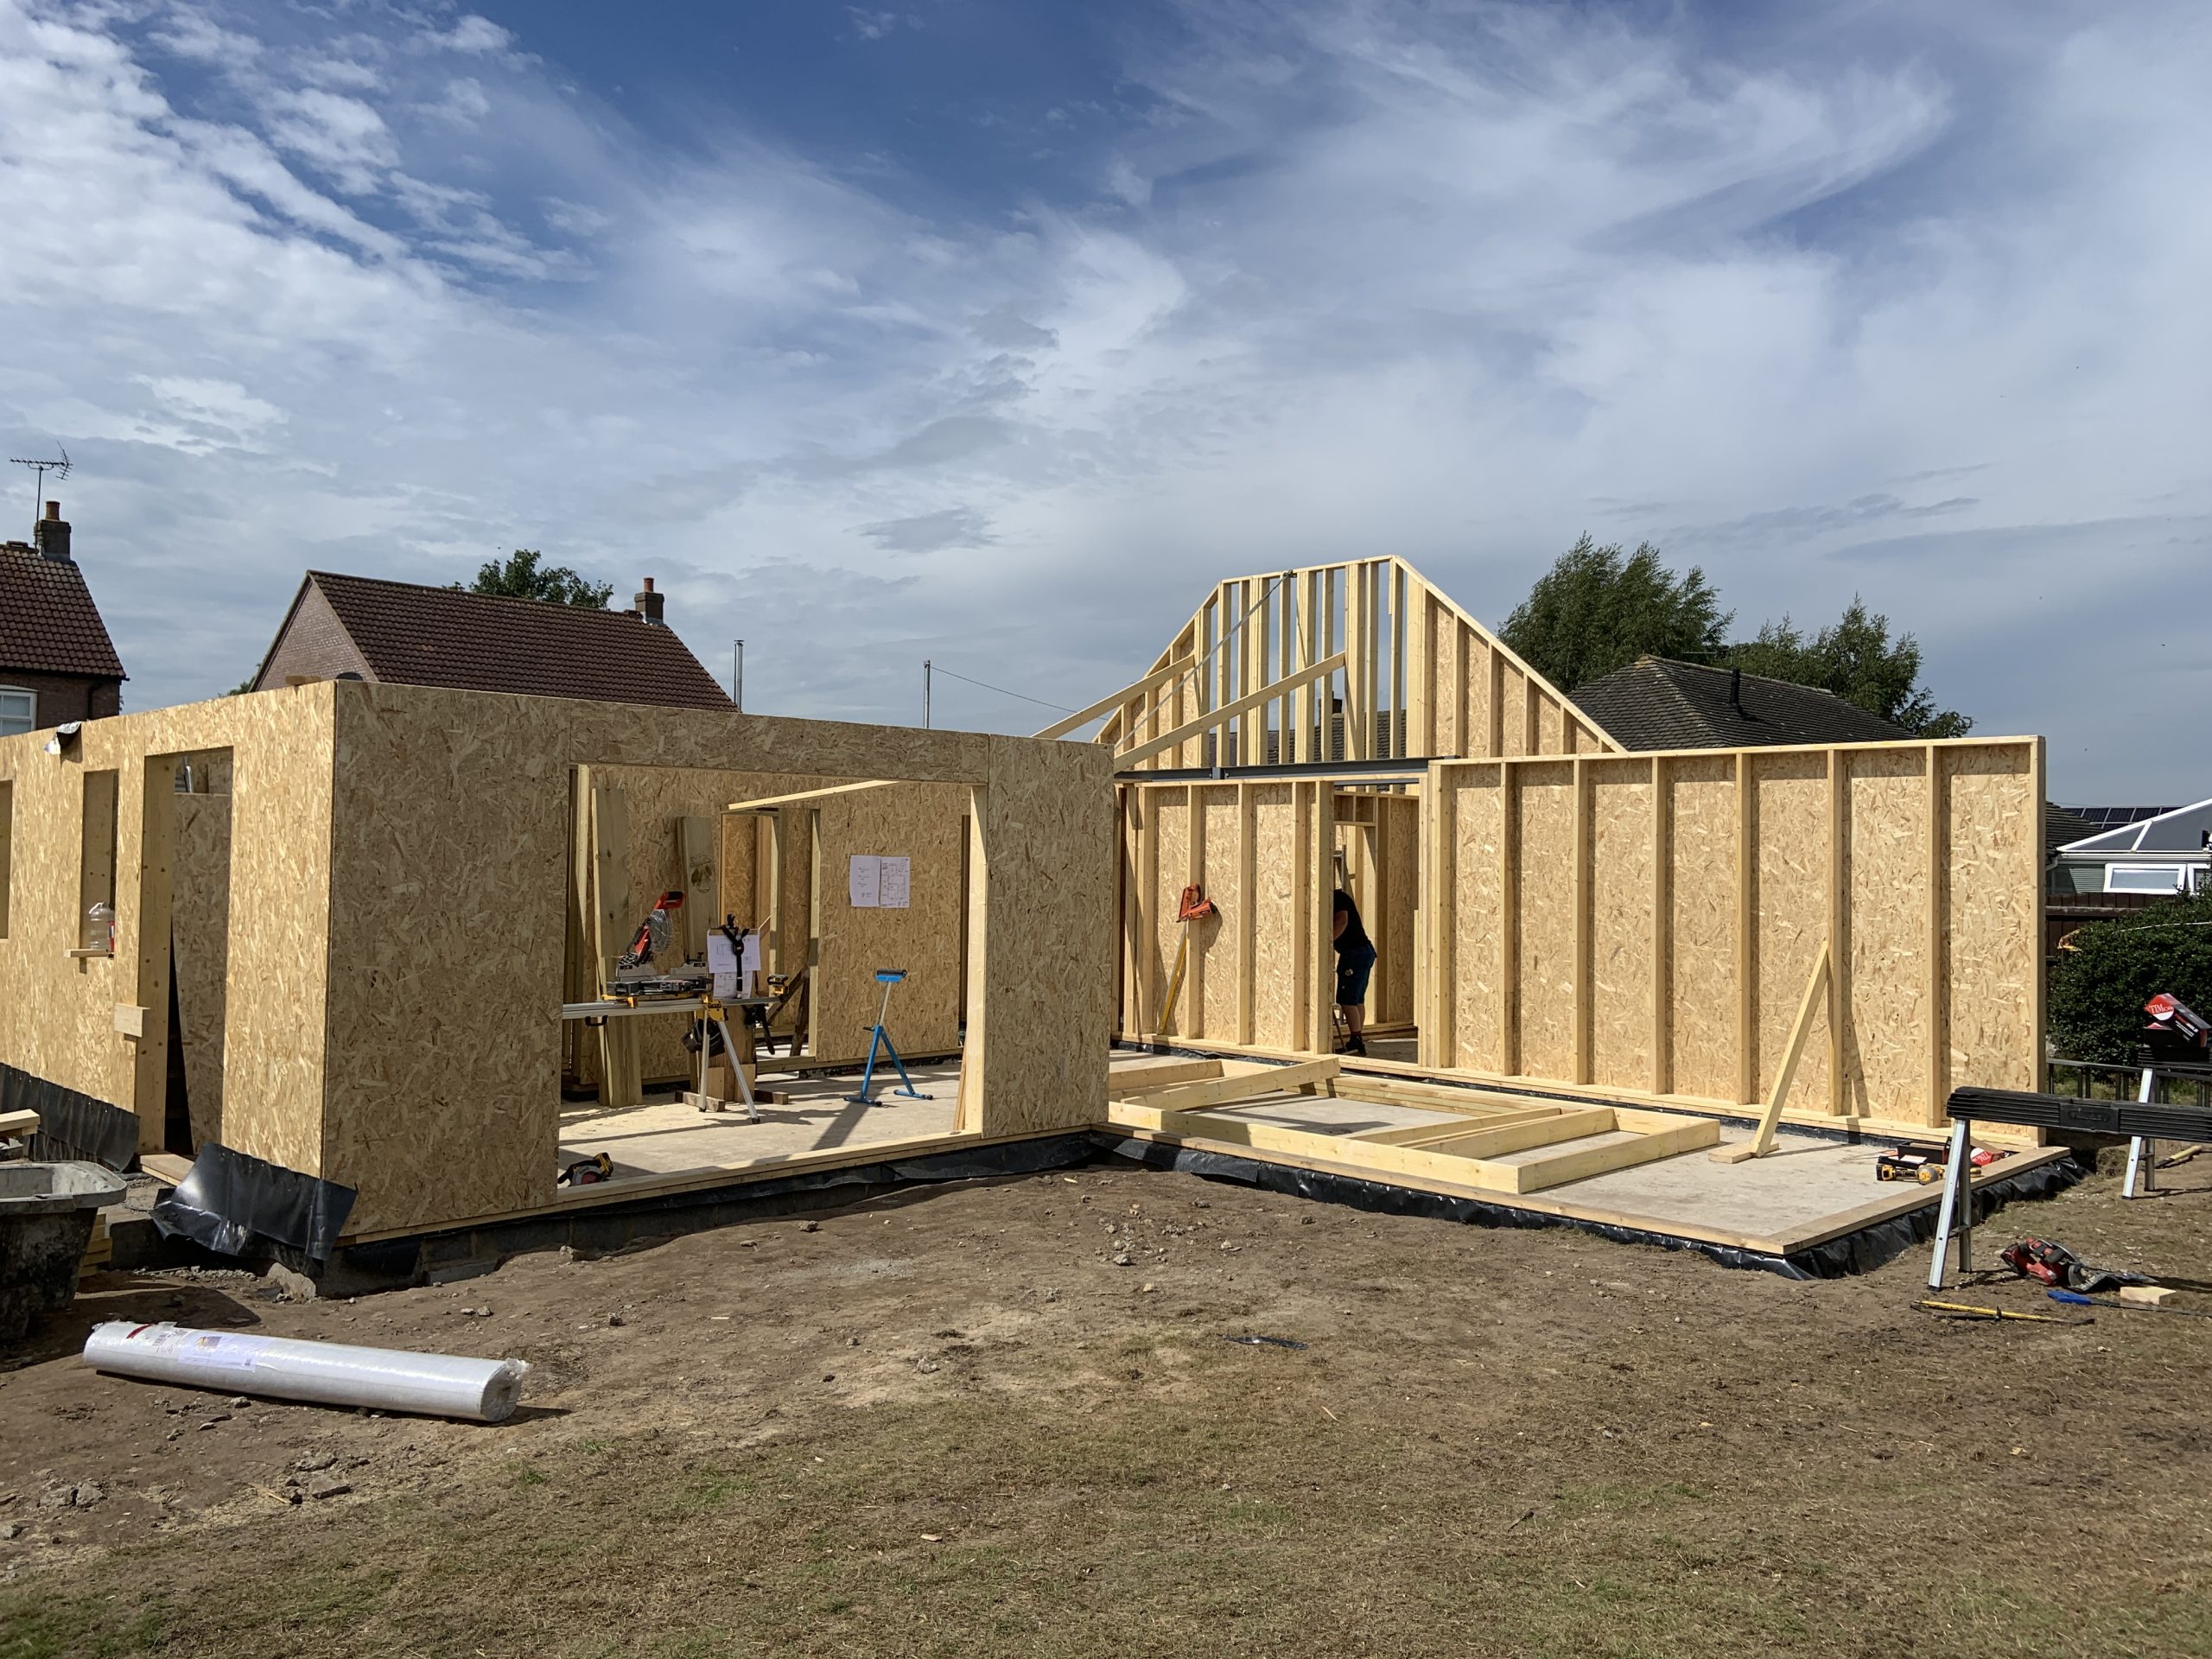
New build in Osgodby North Yorkshire
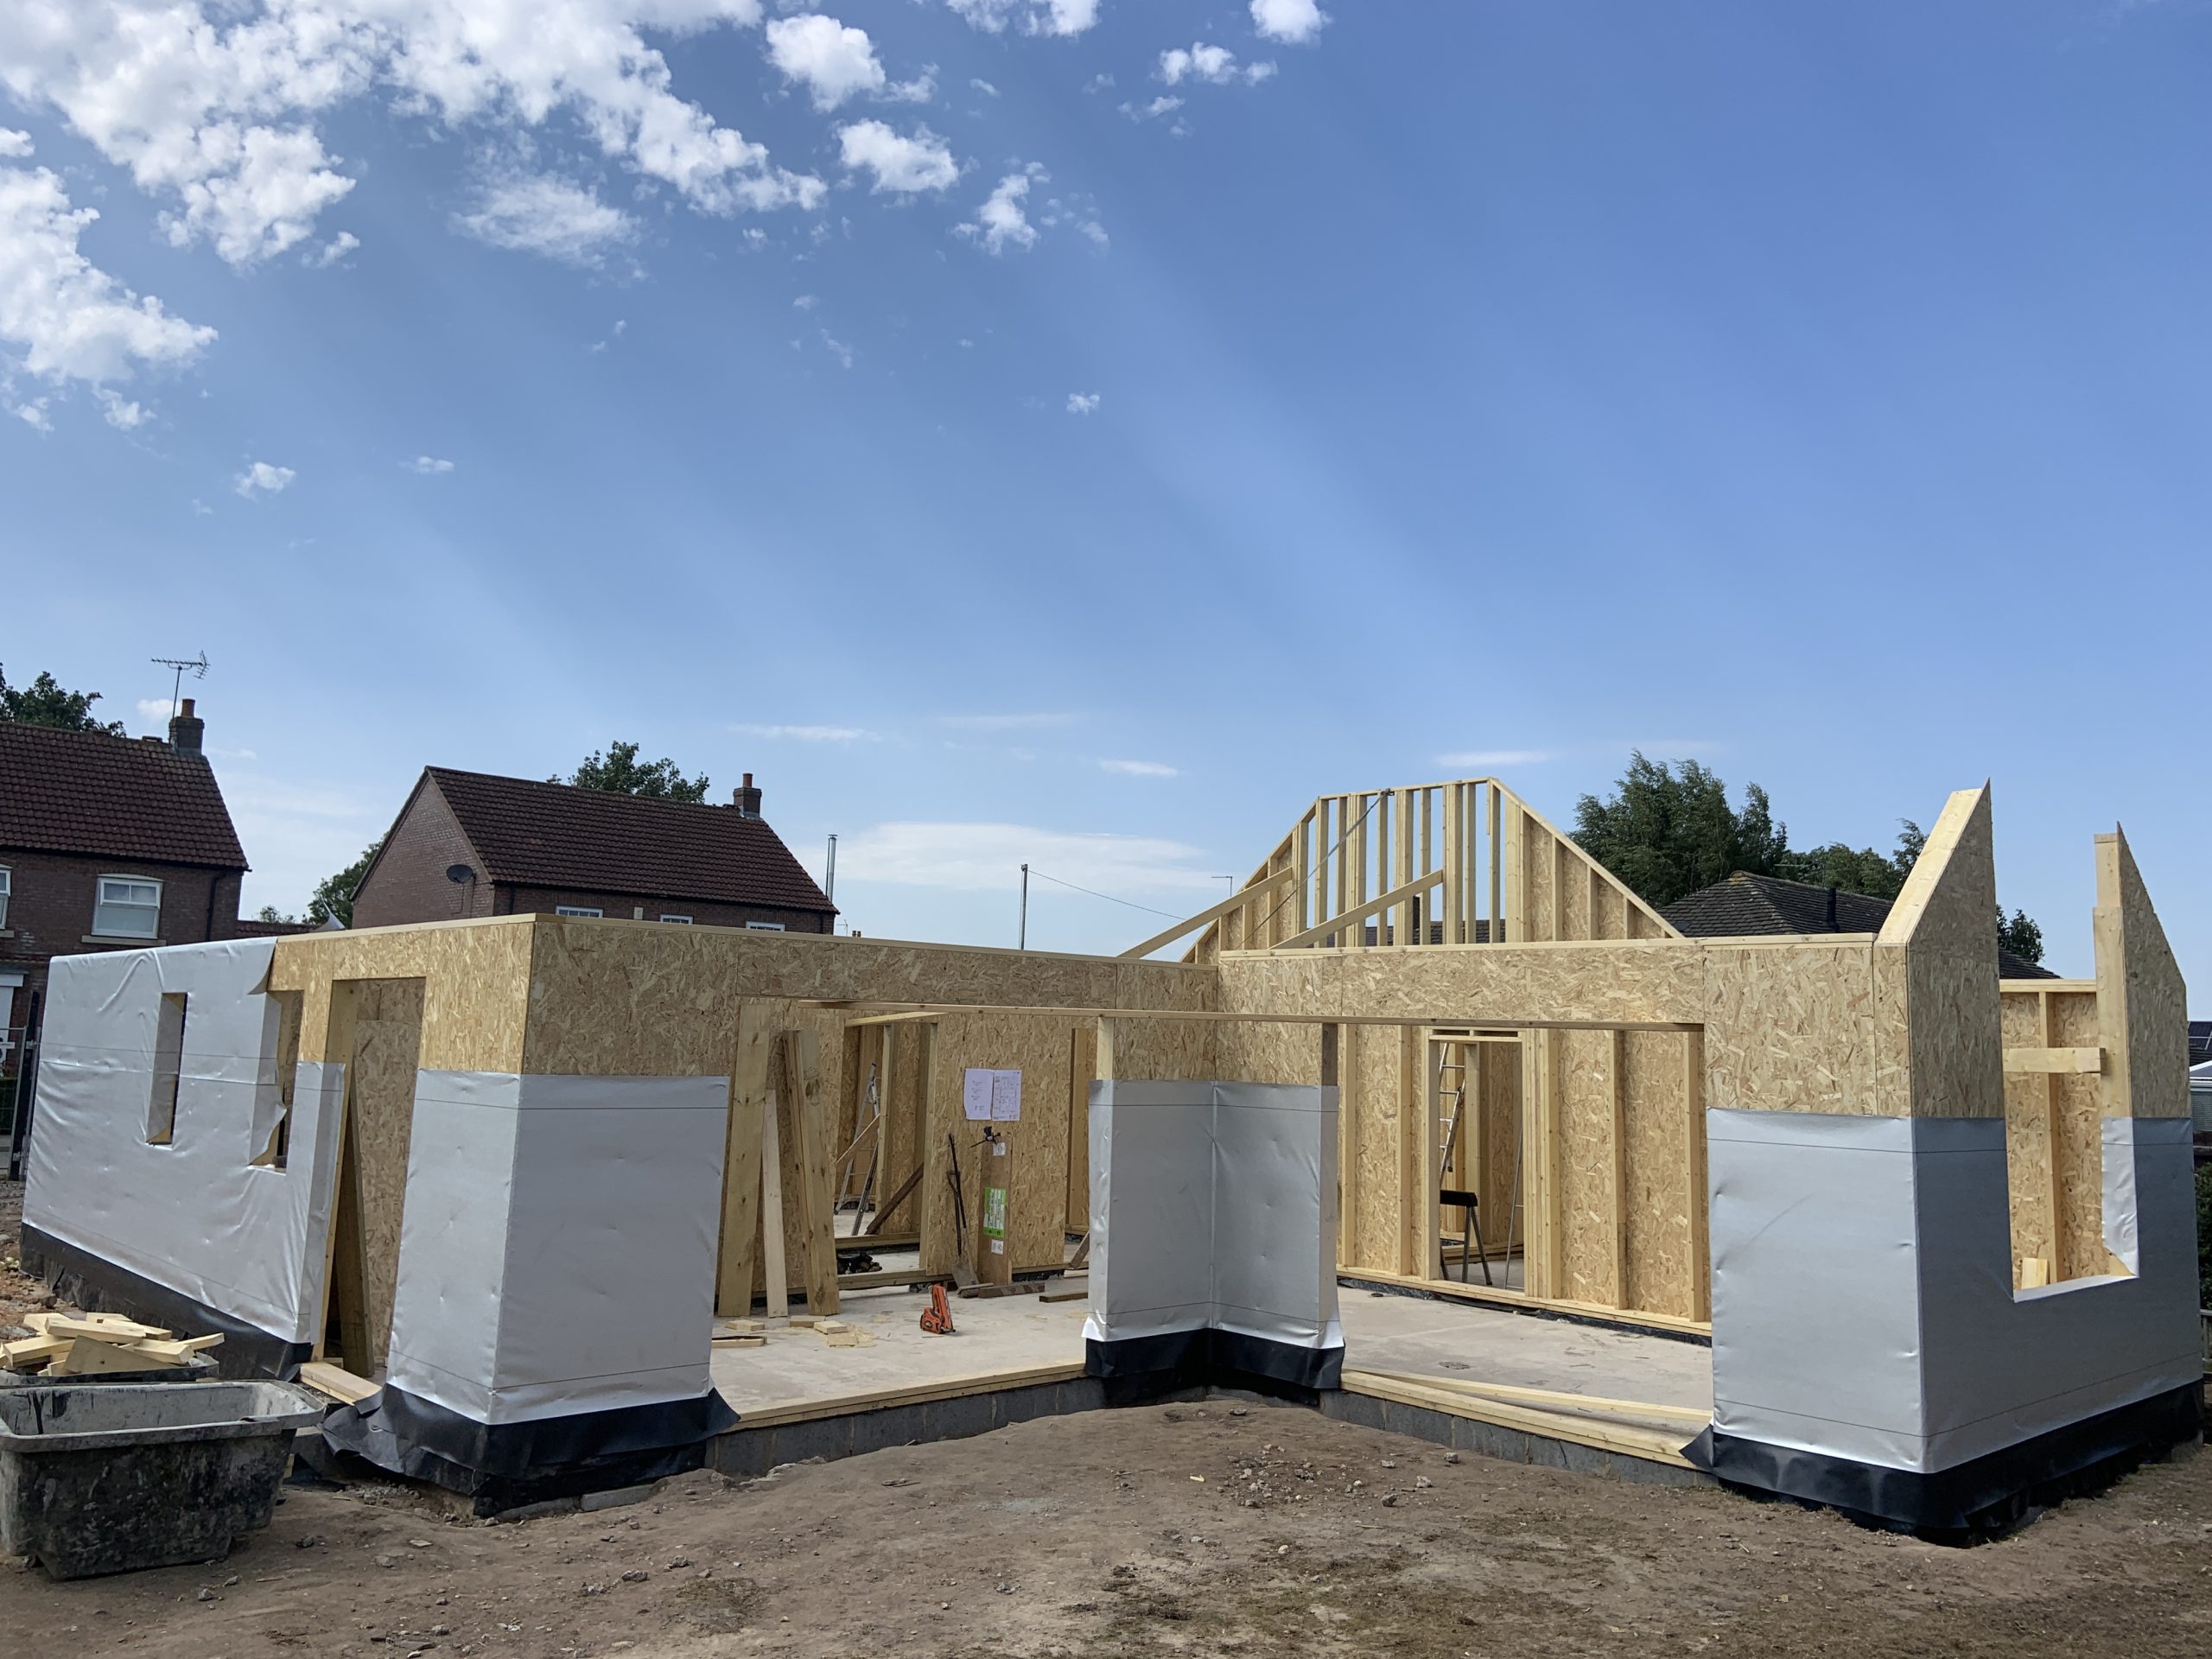
New build in Osgodby North Yorkshire
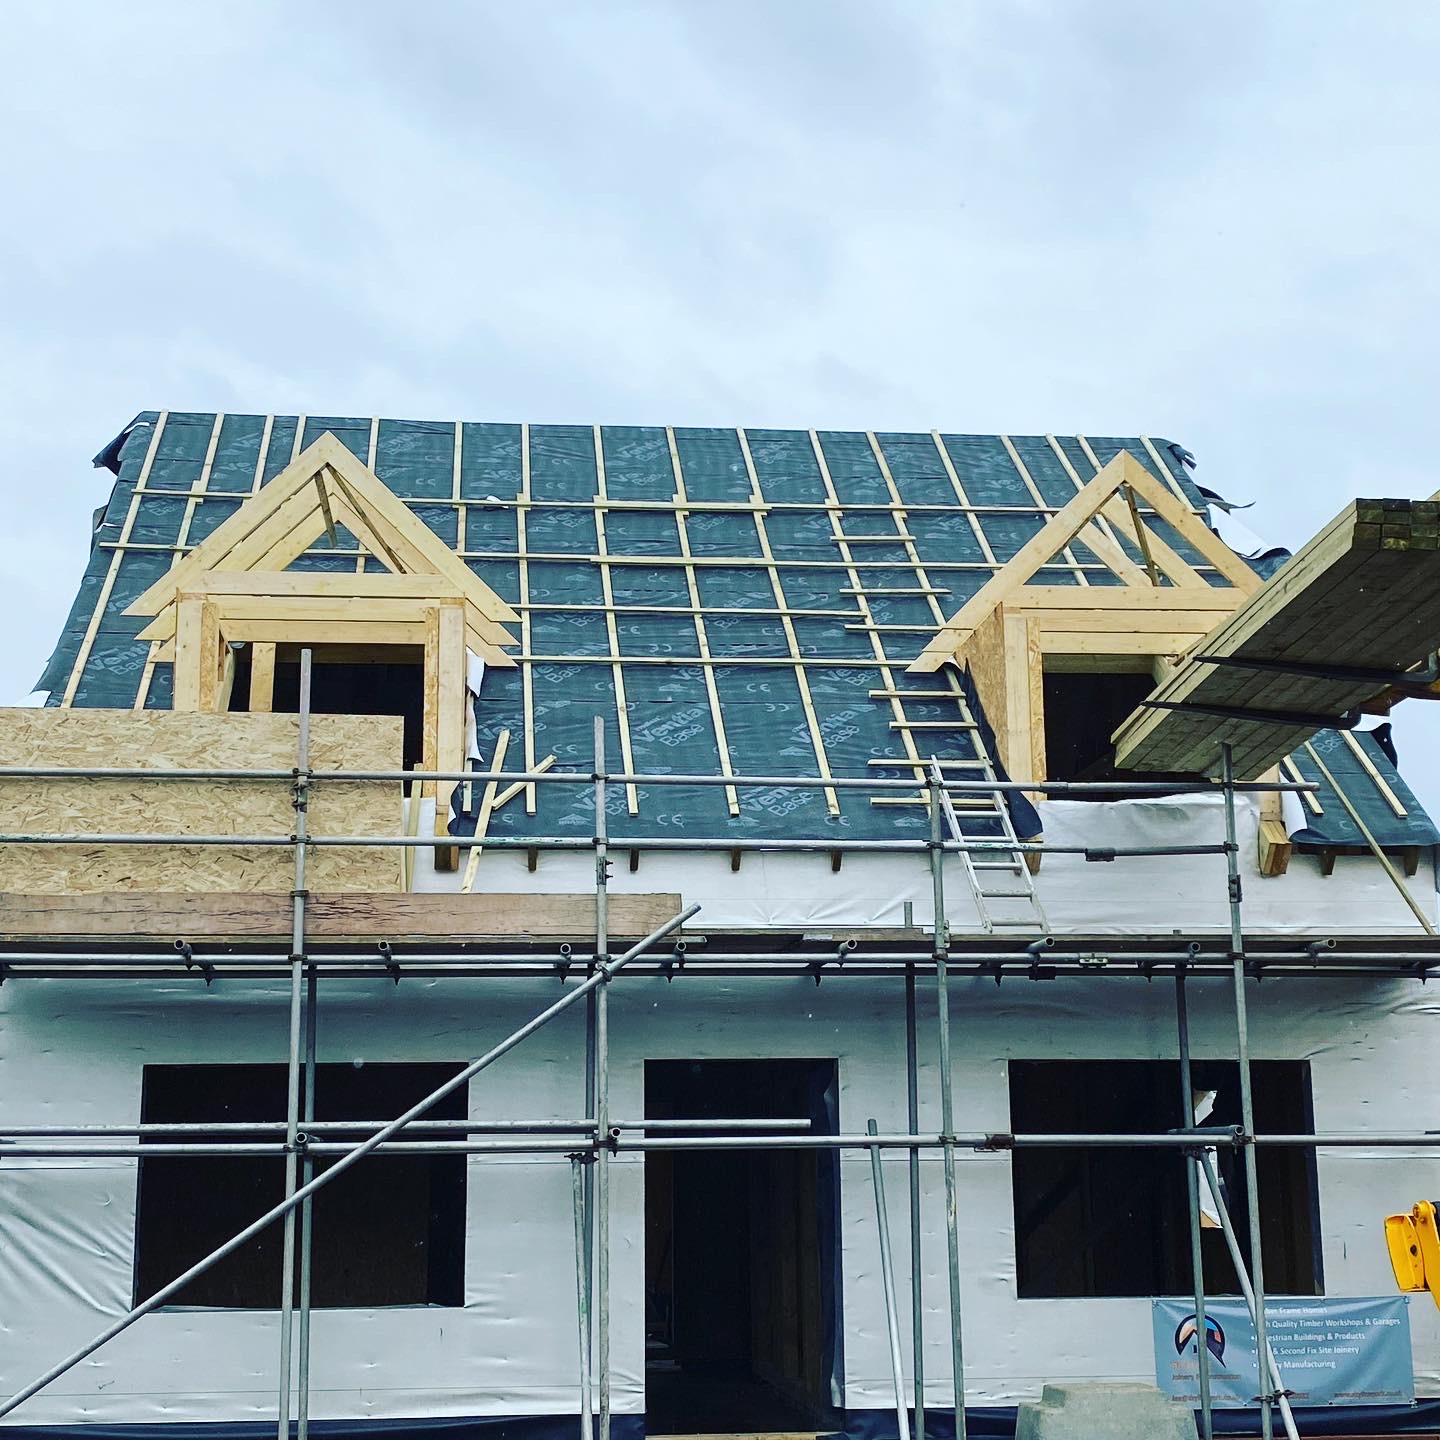
New build in Osgodby North Yorkshire
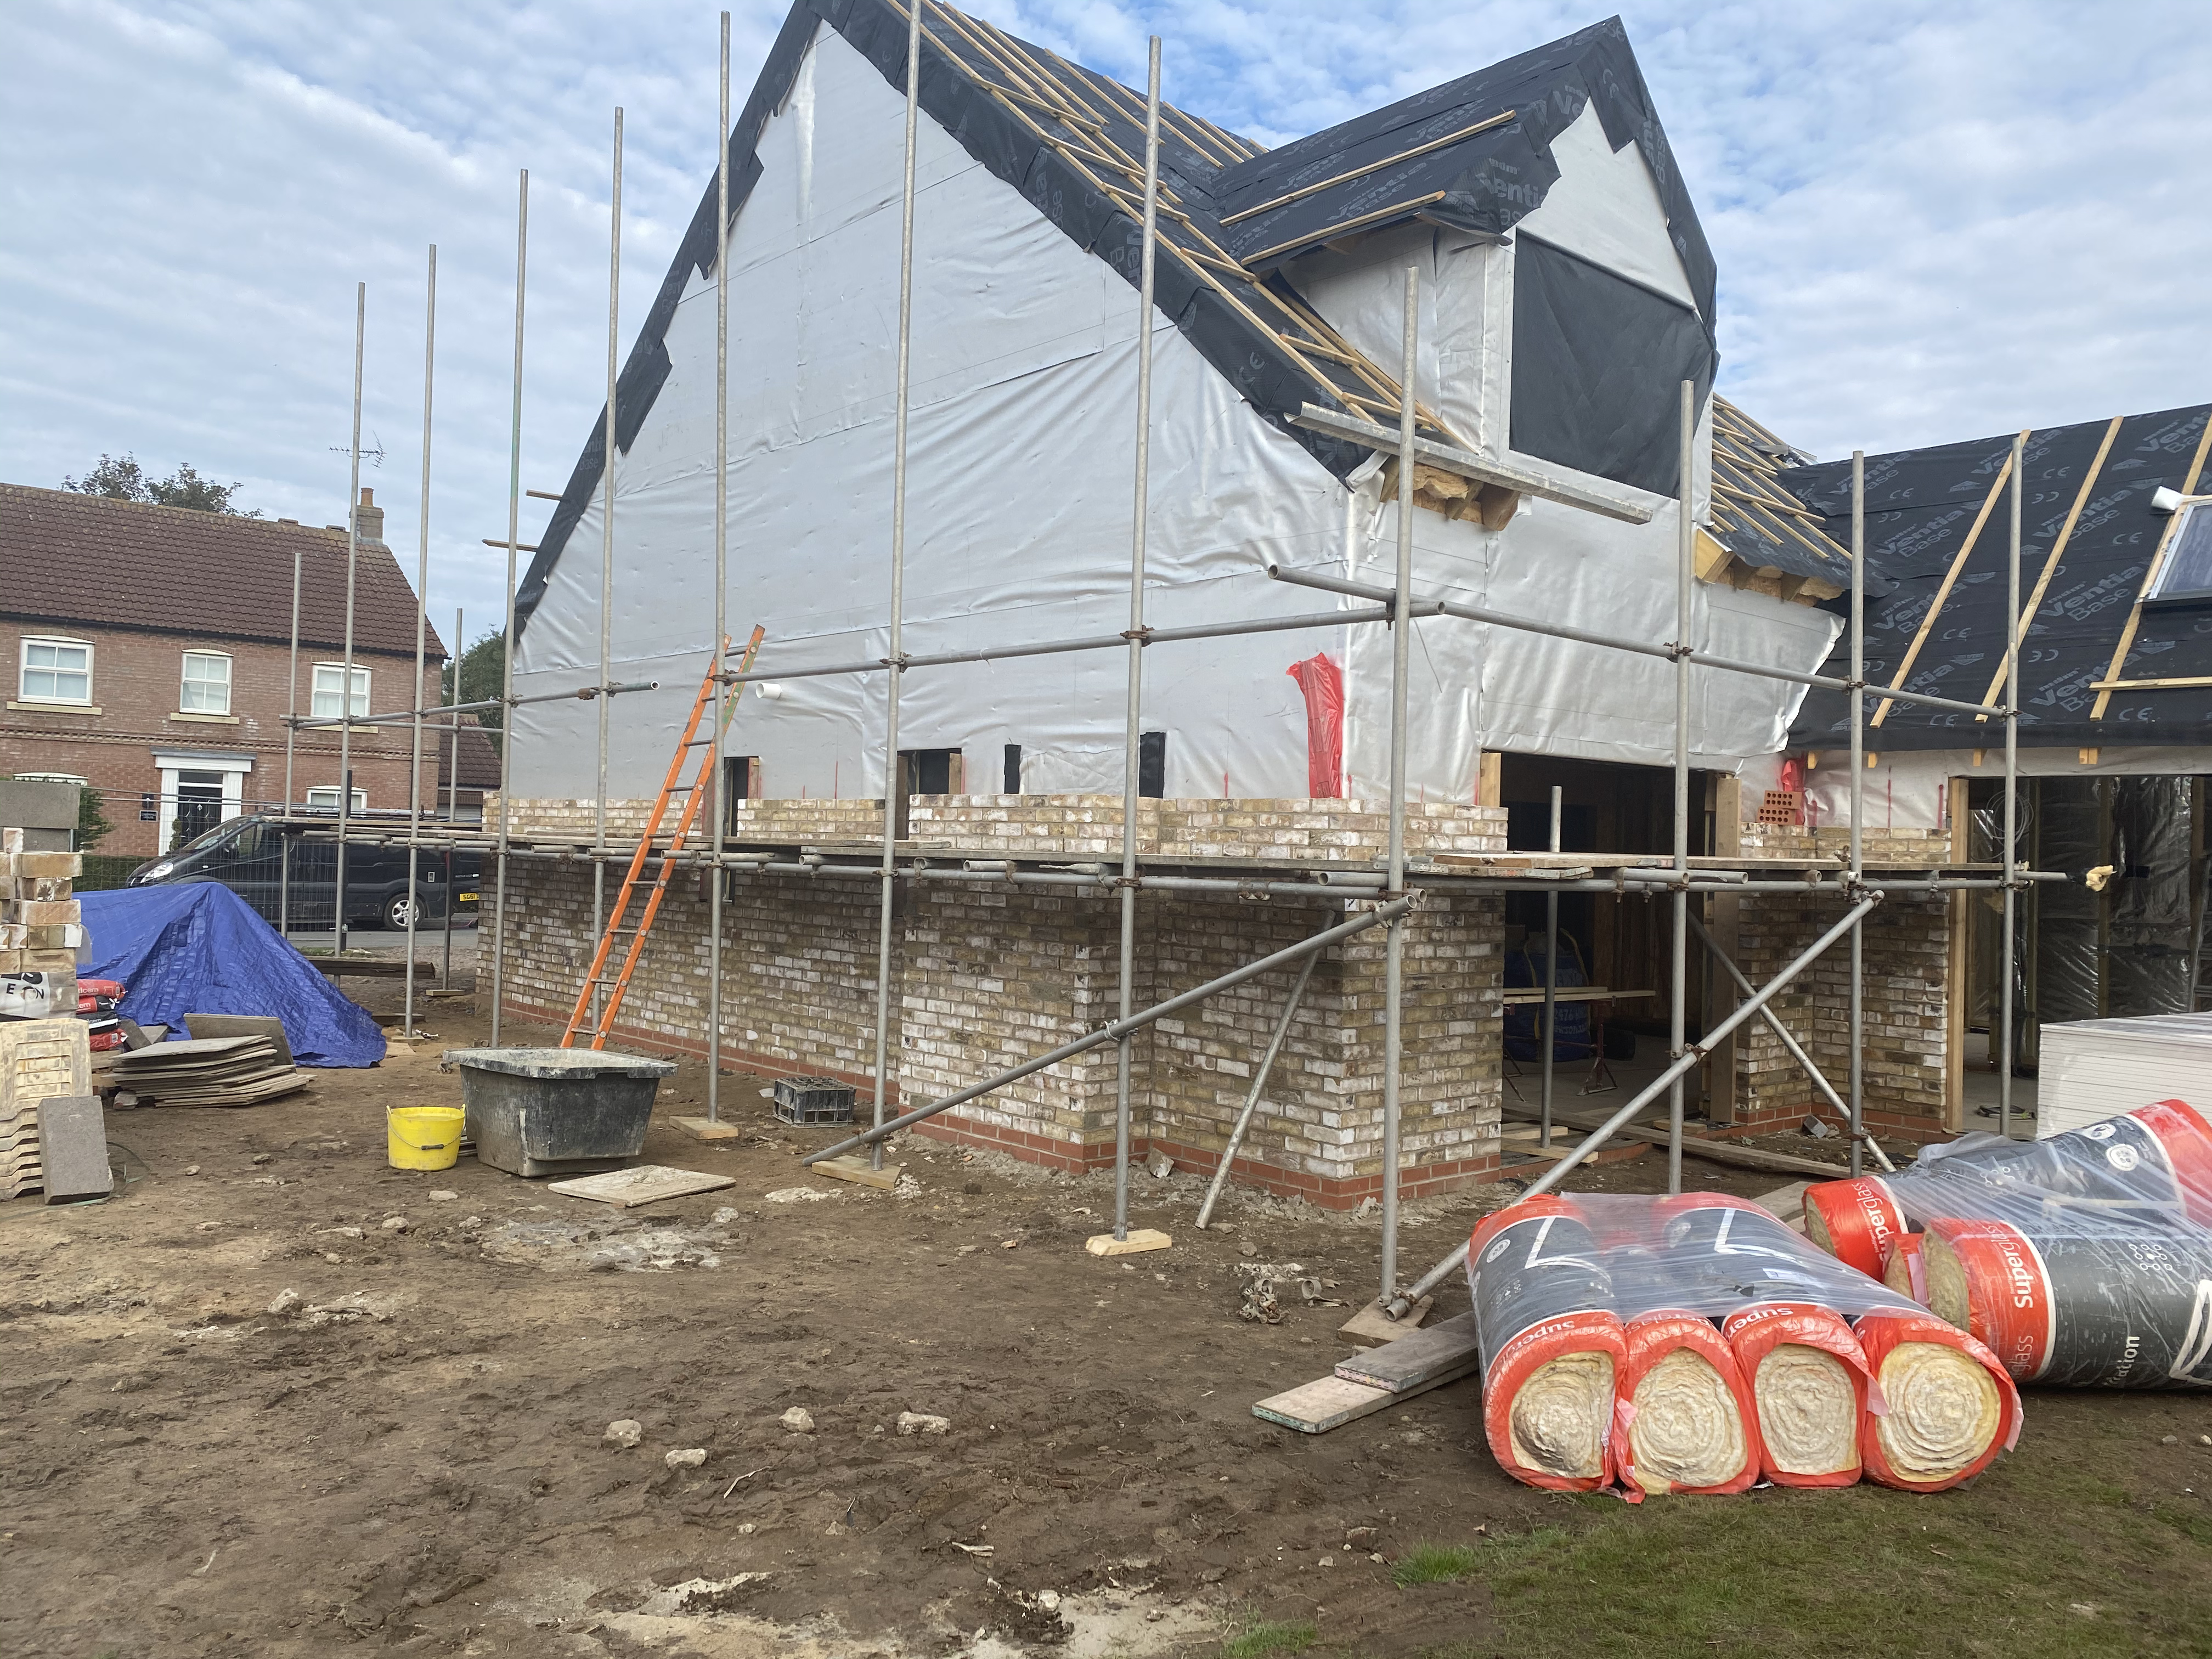
New build in Osgodby North Yorkshire
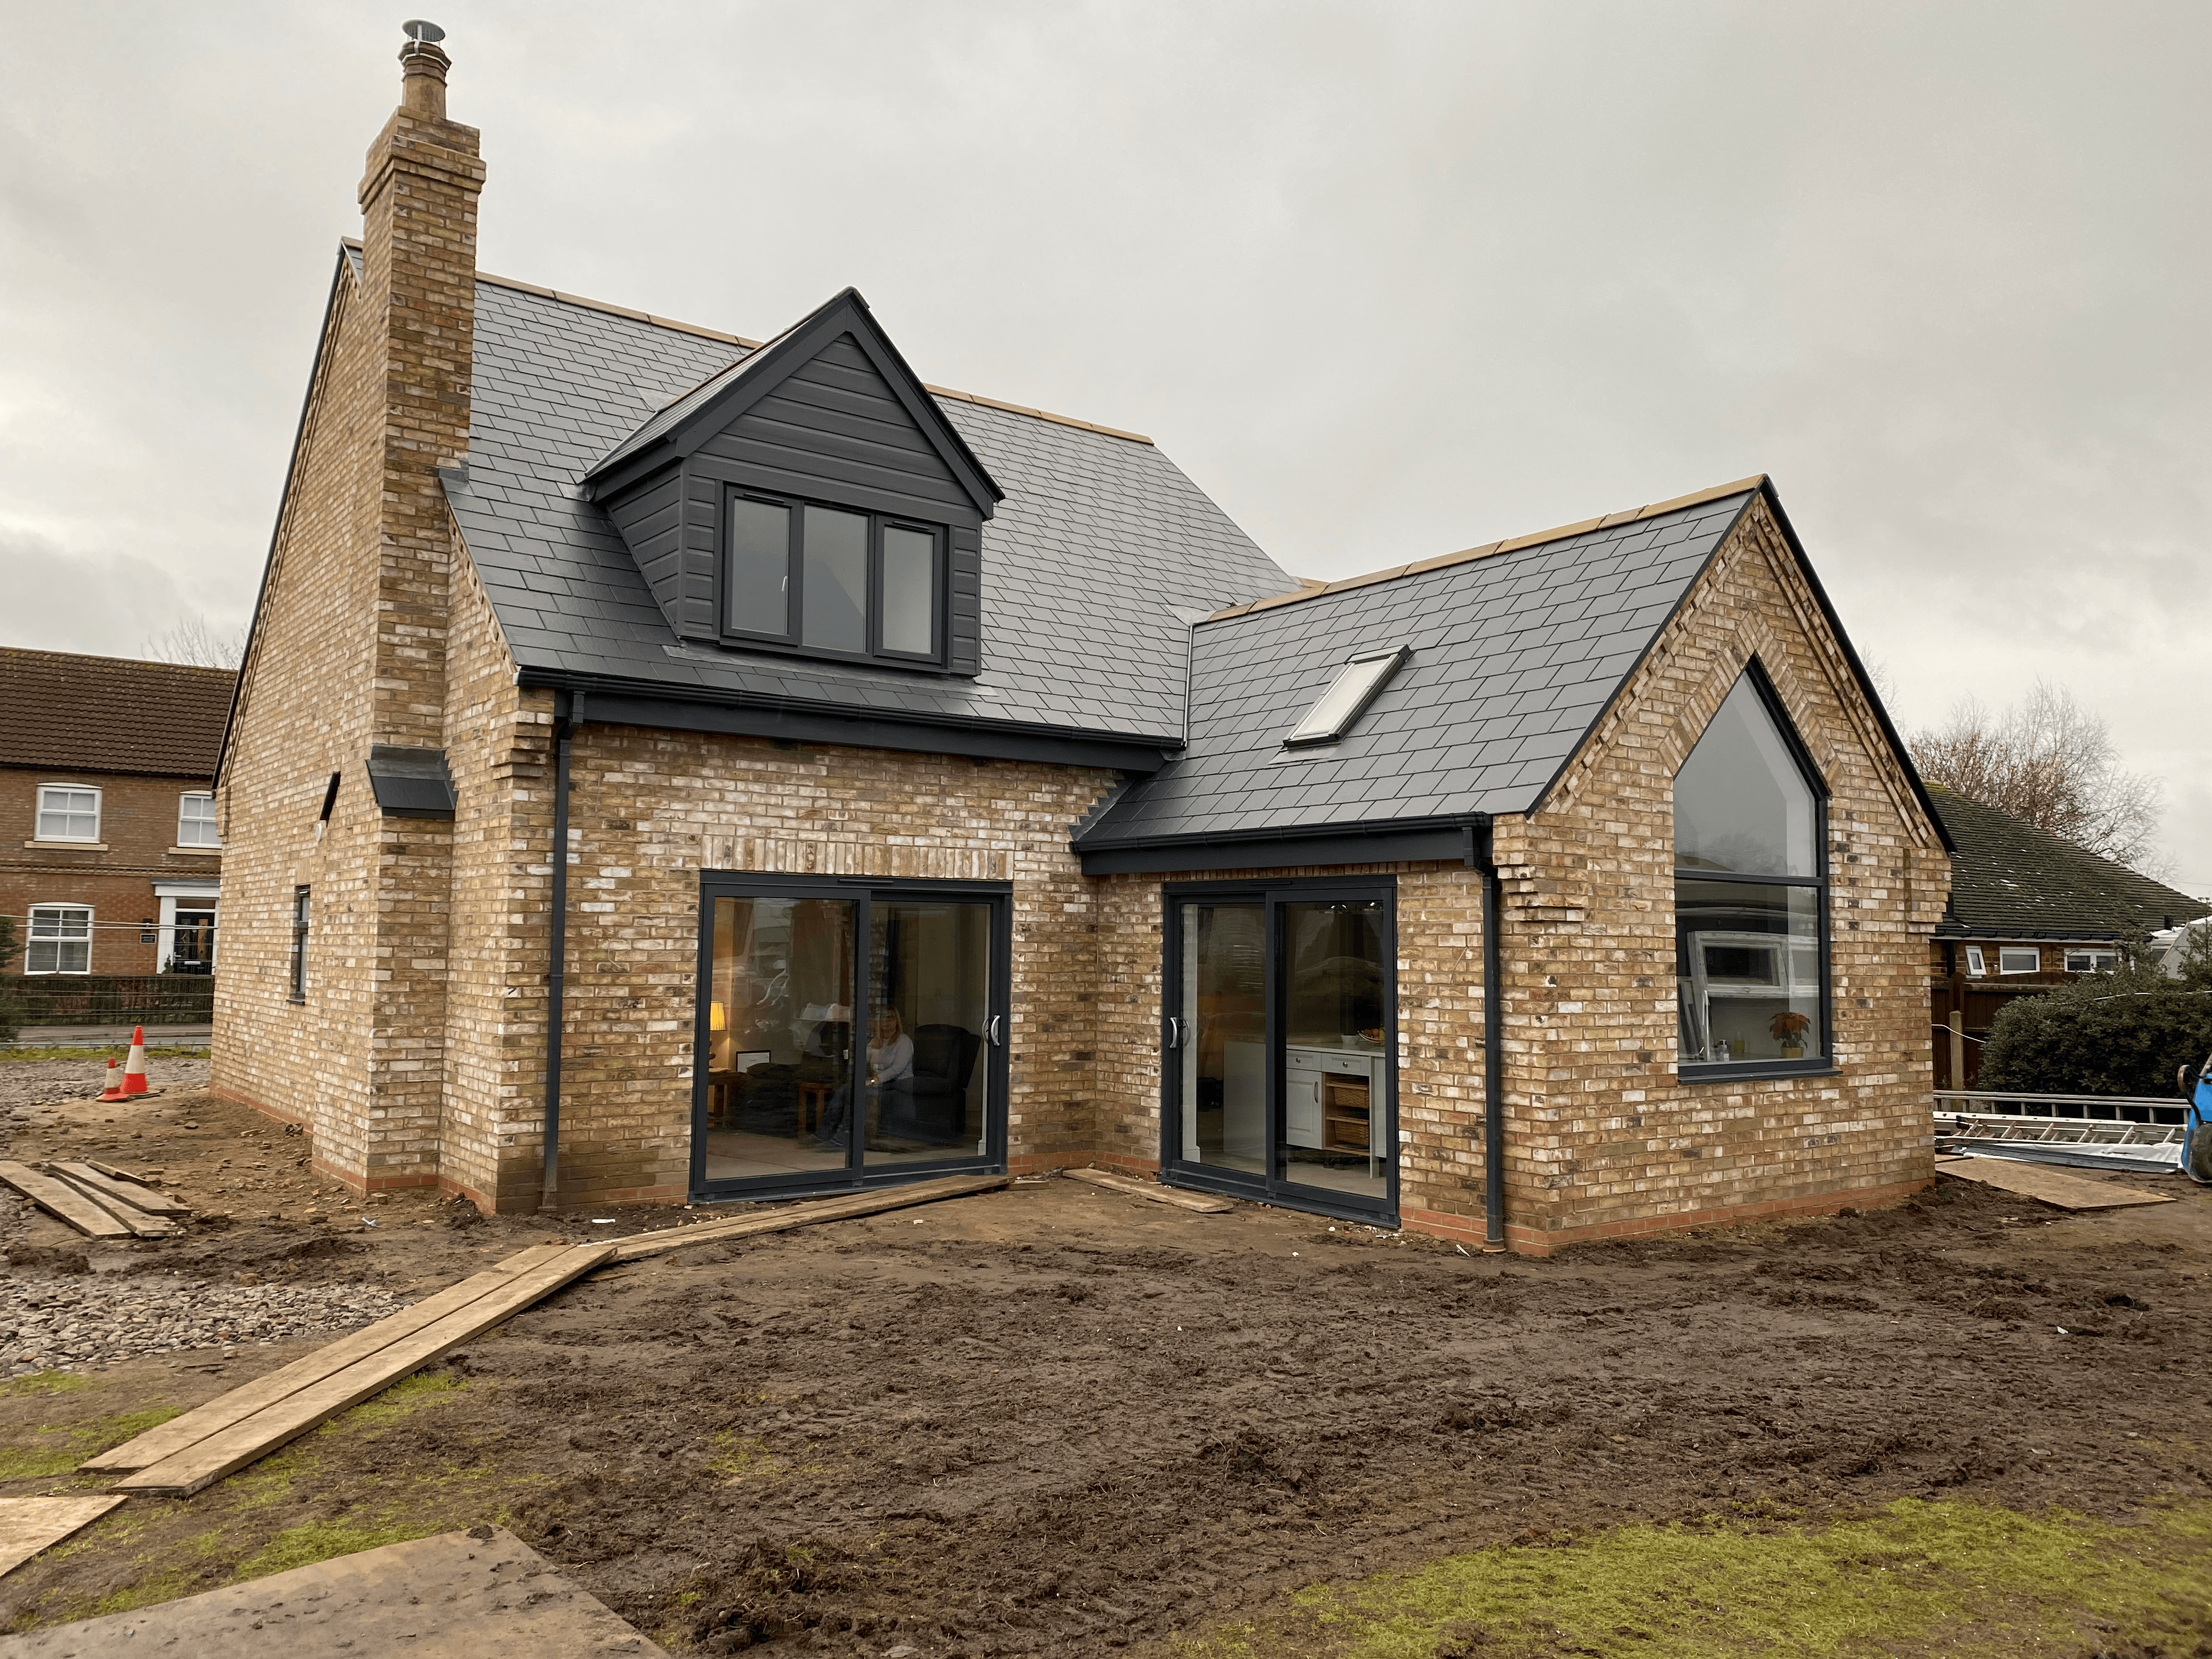
New build in Osgodby North Yorkshire
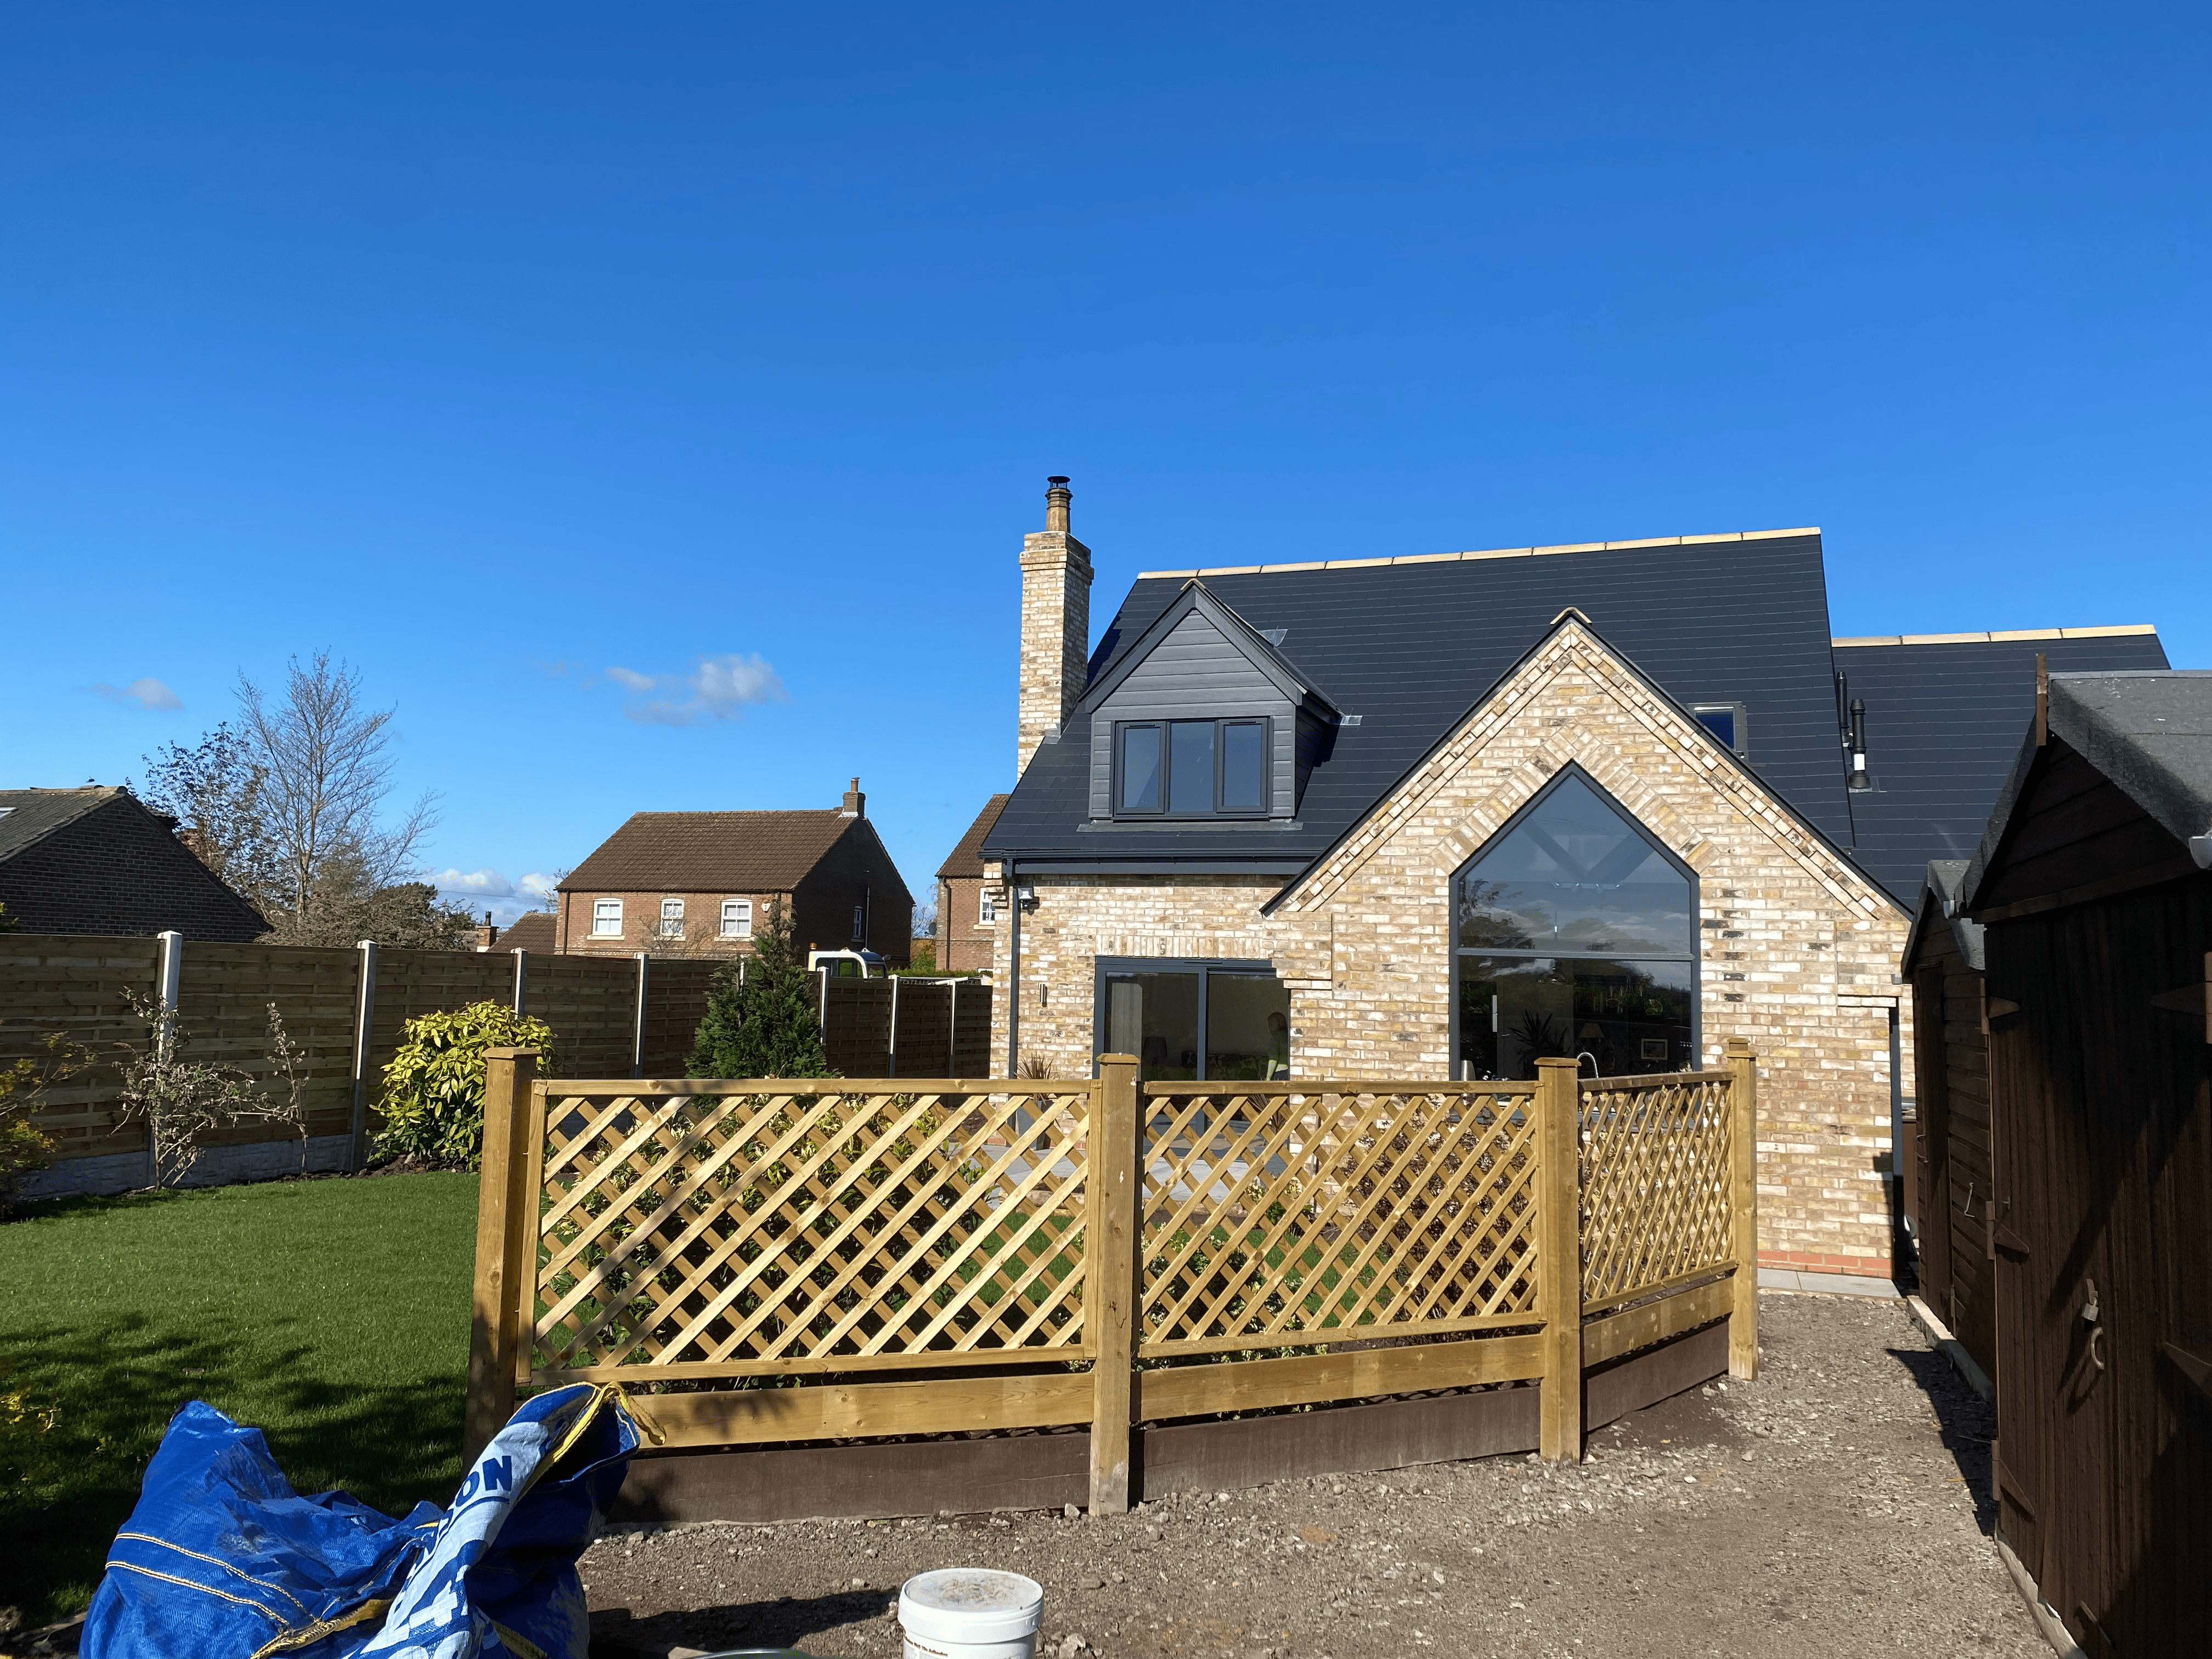
New build in Osgodby North Yorkshire
- Frames and roof arrive on-site and are installed by our team, with most simple extensions being erected in as little as 1 day!
- Once the roof is weather-tight and windows are installed, our brickwork team begins work on the external facade, whilst internal fit-out commences simultaneously. This is where the main time saving is gained over brick-and-block construction, especially in inclement weather.
- Building control will usually want to see progress at pre-plaster stage, at this time we also conduct our own quality audit to ensure nothing has been missed and that all insulation and membranes are correctly installed.
- Plastering, plumbing, electrics and joinery works are all then completed.
- Final clean-down, any agreed reinstatement externally is done, and all equipment is removed from site along with any remaining construction waste, leaving you with a completed home extension! Building Control will also make their final inspection for sign-off at this stage.
- Once received, you will be provide with your building control sign-off certificate.
WHY SKYLINE
Extensive Experience
01.
Specialist Software
02.
Professional Team
03.